
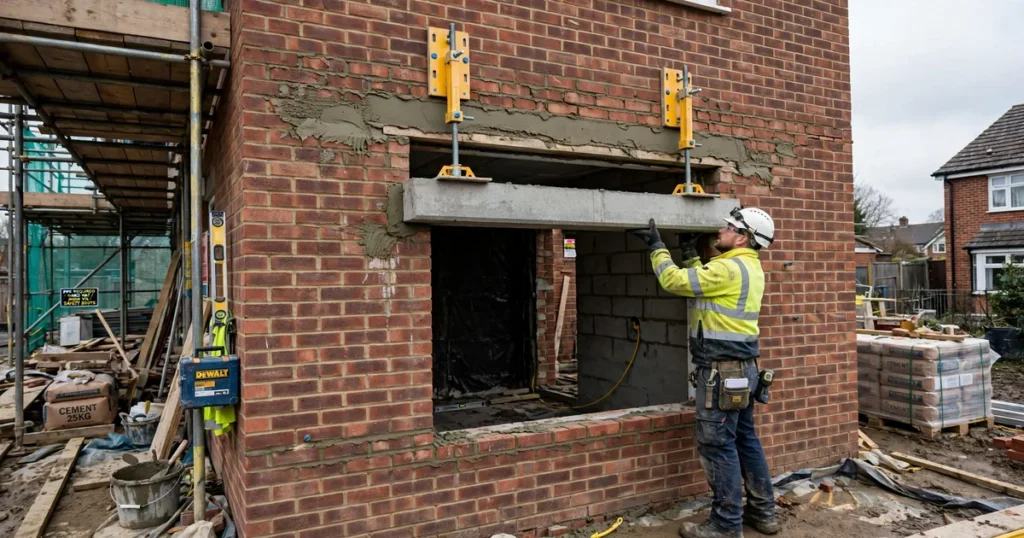
A concrete lintel bridges the opening over a door or window and carries the wall above it. Three numbers matter: the lintel length, the bearing at each end, and the props that hold everything up while the mortar sets. Lintel length equals the clear span plus twice the bearing. For a standard domestic opening, 150 mm of bearing at each end is the safe default. Bed the lintel on a level, full mortar bed, prop any span over 1200 mm, and keep the TOP face of a prestressed unit uppermost.
How long should the lintel be
Lintel length = clear span + 2 x bearing
Sources disagree on bearings, so here is what each one says:
| Source | Opening up to ~1 m | Openings to ~2.7-3 m | Over 3 m |
|---|---|---|---|
| Wade Building Supplies | 100 mm | 150 mm | 200 mm |
| BuildMyTalent guide | 100 mm acceptable | 150 mm | Follow manufacturer |
| Catnic | 150 mm each end, flat rule | ||
| Ibstock R15 DoP | Minimum 150 mm built-in length | ||
The practical default is clear: use 150 mm of bearing each end for normal domestic spans, which matches the manufacturer Declaration of Performance minimum. Use 100 mm only for small openings up to about a metre, and 200 mm for spans over 3 m. When in doubt, follow the lintel manufacturer’s data sheet and Building Regulations, not a forum post.
Worked examples. A 1800 mm clear opening with 150 mm bearings needs a 2100 mm lintel. A 2400 mm opening with 150 mm bearings needs a 2700 mm lintel. A lintel slightly too short is the classic DIY error, so measure the opening twice before ordering.
Propping: how many props and how long
The lintel cannot carry the wall until the mortar bed has matured. Prop the masonry above first, fit the lintel, and leave the props in.
| Question | What the sources say |
|---|---|
| When are props needed? | Any span over 1200 mm (Wade, Naylor and Catnic all agree) |
| How many props? | At max 1200 mm centres under the lintel |
| How long do props stay? | Minimum 24 hours (manufacturer guidance); 48 hours is common trade practice (Screwfix trade thread) |
| What about the “7 days” rule? | Not a rule. Longer curing only matters in cold weather, per general masonry curing guidance |
Worked prop-count example. A 2400 mm opening with a 2700 mm lintel needs props at maximum 1200 mm centres: one near each end plus one in the middle, a minimum of 3 props. Never use the door or window frame as a prop. Wade explicitly warns against it, and a frame is not designed to carry wall loads.
For a retrofit opening in an existing wall, support the wall above with needle props or acrow props with strongboys before cutting anything.
How to read a span table
Manufacturers publish load-span tables in their Declarations of Performance. Take the Ibstock R15 standard lintel, 140 mm deep by 100 mm wide, rated to BS EN 845-2 with 50 N/mm2 concrete and R60 fire resistance:
| Lintel length | Clear span | Safe uniform load |
|---|---|---|
| 2100 mm | 1800 mm | 5.13 kN/m |
| 2400 mm | 2100 mm | 3.74 kN/m |
| 3000 mm | 2700 mm | 2.18 kN/m |
Find your clear span in the middle column and check the safe load against the weight your wall imposes. Notice how the safe load falls as the span grows: a longer lintel carries far less per metre. If your loading is near the limit, or you are carrying floor joists or a concrete floor, get a structural engineer to confirm the selection. Naylor specifies a minimum 140 mm lintel depth under concrete floor loads, and concentrated loads like joist ends should land on padstones.
Prestressed lintels: rules you must not break
Most UK precast lintels are prestressed, with steel tendons tensioned inside the concrete. That tension is directional, which is why these rules are absolute:
- TOP face uppermost. Prestressed lintels are marked TOP. A marked unit never goes in upside down. Reversible economy lintels can go either way.
- Never drill into or chemical-anchor a prestressed lintel. Wade and Naylor both state this. Drilling risks cutting a tendon, which destroys the lintel’s strength. Fix into the mortar joints or the masonry beside the lintel instead.
- Never cut or rebate a lintel without the manufacturer’s written consent. Notching for cables or pipes is a structural change, not a cosmetic one.
- Bed on a full brick or block. Never bed on cut units. A full unit spreads the load evenly; a cut unit concentrates it.
- Keep masonry overhang on the lintel toe to 25 mm maximum. More than that and the outer leaf is hanging off the edge.
Step by step installation checklist
For a retrofit opening in an existing wall:
- Support the wall above. Fit acrow props with strongboys or needle props through the wall before cutting. Never start work on an unsupported opening.
- Cut the opening to the clear span, plus enough each side for the bearings. Check the wall is plumb where the bearings will sit.
- Prepare level bearings. Lay a full mortar bed at each bearing, the same depth as the wall joints, level along its length and front to back. Full bricks or blocks only.
- Set the lintel. Lower it onto the beds, TOP face up for prestressed units. Check level along the length and front to back. Adjust by tapping, not by packing with scraps.
- Fit a cavity tray with weep holes over the lintel in external cavity walls, so cavity water drains out instead of pooling on the lintel.
- Build up the masonry above, packing tightly so the load transfers onto the lintel. Keep the 25 mm toe overhang rule in mind on the outer leaf.
- Keep the props in for at least 24 hours, 48 hours as good trade practice, before removing them.
Mortar needs time to gain strength, which is why curing matters as much as mixing. See our guide to how to cure concrete and the DIY concrete mistakes guide for the errors that undo good work like this.
Bearings, mortar beds and padstones
The bearing is where the lintel’s load enters the wall. The mortar bed must be full, level and the same depth as the surrounding joints. A lintel bedded on dabs or an uneven bed rocks under load and cracks the masonry above.
Where a lintel carries concentrated loads, such as joist ends, trusses or a concrete floor, spread the load with padstones under each bearing. Padstones are short lengths of dense concrete or engineering brick that stop the bearing crushing the softer blockwork beneath. For concrete floor loadings, use a lintel at least 140 mm deep, per Naylor.
Frequently asked questions
How much bearing does a concrete lintel need?
150 mm each end is the standard default and the minimum in the Ibstock R15 Declaration of Performance. 100 mm suits openings up to about a metre; use 200 mm for spans over 3 m.
How do I work out what length lintel to buy?
Add twice the bearing to the clear span. A 1800 mm opening with 150 mm bearings needs a 2100 mm lintel. Measure twice before ordering.
How long do I leave the props in?
Minimum 24 hours per manufacturer guidance, with 48 hours as common trade practice. Only cold weather calls for longer. Never use the door or window frame as a prop.
Can I drill into a concrete lintel to fix something?
No, not into a prestressed lintel. Drilling risks cutting a tensioned tendon and destroying its strength. Fix into the mortar joints or the masonry beside it instead.
Which way up does a concrete lintel go?
TOP face uppermost for marked prestressed units. Reversible economy lintels can go either way. Never fit a marked prestressed lintel upside down.
Do I need a cavity tray over the lintel?
Yes, in external cavity walls. Fit a DPC cavity tray with weep holes at both ends so cavity water drains out.
Conclusion
Installing a concrete lintel is straightforward when the numbers are right. Size the lintel as clear span plus twice the bearing, default to 150 mm bearings, bed it level on a full mortar bed, and prop spans over 1200 mm for at least 24 hours. Respect the prestressed rules: TOP up, no drilling, no cutting. Outside the UK, openings are typically spanned with steel angles or precast headers, so check local practice. When loading is heavy or uncertain, a structural engineer costs far less than a failed lintel.
Sources
- Wade Building Supplies: how to install a concrete lintel – bearings, propping at 1200 mm centres, 24 h minimum
- Naylor Concrete: installation of concrete lintels – TOP uppermost, propping, 140 mm minimum depth under concrete floors
- Catnic: 5 top tips for installing lintels – 150 mm bearings, 25 mm max overhang
- Ibstock R15 Declaration of Performance – BS EN 845-2, load-span table, R60 fire rating
- BuildMyTalent: precast concrete lintels guide – bearing rules, BS EN 845-2 scope
- Screwfix Community: supporting/propping a lintel – trade practice 24 h minimum, 48 h preferred
Last verified: October 2026.
About the author
Kaleemullah Formulas use standard geometry and published bag yields; sources are linked in each article.