
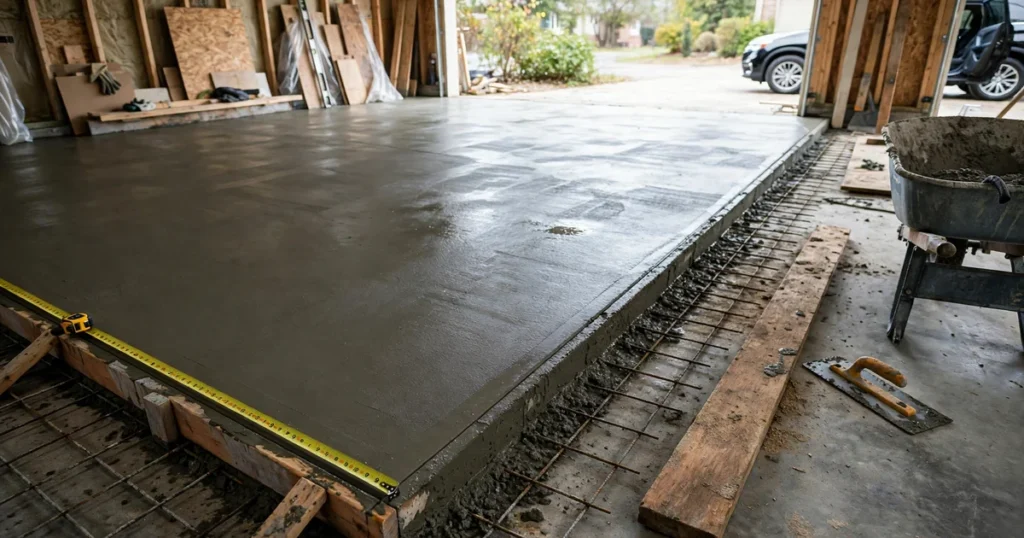
Most home garages need a 100 mm (4 inch) concrete floor at 3,000 psi or stronger over a well compacted hardcore base, which handles everyday cars and light vans. Move up to 150 mm (6 inches) with rebar for heavy SUVs, work vans or workshop machinery, and 150-200 mm (6-8 inches) for a motorhome or constant heavy traffic. In the UK, NHBC standards set 100 mm as the minimum for garage floors, rising to 150 mm on clay ground. US rules set minimum strengths by weathering severity plus a 3-1/2 inch minimum thickness. This guide ties those numbers together so you can pick the right thickness, strength and quantity for your own garage.
What the building codes actually require
Code minimums are absolute floors, not recommendations. Local building control can always ask for more.
United States: IRC Table R402.2 and IBC Section 1907.1
IRC 2021, Table R402.2, sets the minimum specified compressive strength for garage floor slabs by weathering severity:
| Weathering severity | Minimum strength (psi) | Air entrainment |
|---|---|---|
| Negligible | 2,500 | Not required |
| Moderate | 3,000 | Yes, 5-7% total air |
| Severe | 3,500 | Yes, 5-7% total air |
Strength is measured at 28 days, and air entrainment protects against freeze-thaw damage in the moderate and severe categories. Separately, IBC 2021, Section 1907.1, states that floor slabs supported directly on the ground shall be not less than 3-1/2 inches thick. That is a structural minimum, not a target; most builders treat 4 inches as the practical minimum for slabs carrying vehicles.
United Kingdom: NHBC Standards Chapter 10.1
NHBC Standards 2024, Chapter 10.1, covers garage floors in new homes:
- 10.1.4.4: garage ground-bearing floors shall be no less than 100 mm thick, measured to include the float finish.
- 10.1.4.5: the floor should be laid to falls so water drains out through the vehicle doorway.
- 10.1.4.2: a damp-proof membrane is generally unnecessary unless needed to protect the home or against chemical attack.
UK trade guidance from newconcretegarage.co.uk adds: minimum 100 mm base, edges thickened to suit the ground, 150 mm on clay, with a C35 mix recommended for garage bases.
How thick should your garage floor be?
Thickness and load go together. The practical guidance, metric and imperial side by side:
| What you park or store | Thickness | Strength | Reinforcement |
|---|---|---|---|
| 1-2 cars, light vans | 100 mm (4 in) | 3,000 psi or better | Wire mesh or fibre |
| Heavy SUVs, large pickups, work vans, workshop machinery | 150 mm (6 in) | 3,500 psi or better | Rebar grid |
| Motorhome, RV, constant heavy traffic | 150-200 mm (6-8 in) | 3,500-4,000 psi | Rebar grid, thicker base |
In the UK, read the same table against the NHBC floor of 100 mm: standard cars sit fine at 100 mm, while clay ground or heavy loads push you to 150 mm.
Why “six inches is standard” is outdated advice
The top-ranking Hunker article on this topic, published in 2009, claims “the standard concrete garage floor is six inches thick”. That is 17 years old and worth correcting. Six inches is overkill for a normal residential garage. It contradicts the NHBC’s 100 mm minimum, ignores the IRC’s strength-based approach, and cites no code at all.
The overkill costs real concrete. A 20 x 24 ft garage at 4 inches needs 5.93 cubic yards; at 6 inches it needs 8.9. Those extra 2 inches cost roughly 3 cubic yards more concrete (see the worked maths below), money you should only spend if your loads demand it. For everyday cars, 4 inches at the right strength is the standard, not 6.
The “nominal 4-inch slab” myth, corrected
Some garage blogs repeat a claim, traced to a pole-building website, that a “nominal 4-inch slab is only 3-1/2 inches thick, like a 2×4”. This confuses two different trades. Nominal sizing is a lumber concept: a 2×4 is named historically and actually measures 1.5 x 3.5 inches. Concrete does not work that way.
Concrete slabs are built to their specified thickness, subject to ACI 117 placement tolerances. A 4-inch slab is formed and poured as a 4-inch slab, with only small construction tolerance either side. The IBC’s 3-1/2 inch minimum is a code floor every slab must clear, not evidence that 4-inch pours secretly come up short.
Thickness alone does not carry the load
A thicker slab of weak, poorly supported concrete will still crack and fail. Strength, reinforcement and the ground underneath matter as much as depth. Specify them together:
- Strength first: meet the IRC weathering table, never go below it. A 4-inch slab at 3,500 psi outperforms a 6-inch slab at 2,500 psi under a car. (Some blogs claim “ACI recommends 4500 psi for garage floors”; we could not verify that, so do not treat it as a rule.)
- Reinforcement by load: wire mesh or fibre suits a 4-inch slab carrying cars. Step up to a rebar grid for 6-inch slabs and heavy loads.
- Subgrade and base: compact the subgrade and lay a compacted hardcore or gravel base. Most cracked garage floors fail at the base, not in the concrete itself.
- Vapour barrier: a vapour retarder under the slab (IRC R506.2.3, generally) cuts moisture rising through the floor. NHBC notes a full damp-proof membrane is usually unnecessary in UK garages.
- Joints: saw-cut or tooled control joints within 24 hours of the pour give shrinkage cracks somewhere harmless to go.
How much concrete your garage floor needs
Volume is length times width times thickness in consistent units, plus 5-10% for waste and uneven subgrade:
| Garage size | Thickness | Volume | Order |
|---|---|---|---|
| 20 x 24 ft (US) | 4 in | 5.93 yd3 | ~6 yd3 |
| 20 x 24 ft (US) | 6 in | 8.9 yd3 | ~9 yd3 |
| 6 x 5 m (UK) | 100 mm | 3.0 m3 | ~3.2 m3 |
| 6 x 5 m (UK) | 150 mm | 4.5 m3 | ~4.8 m3 |
The maths: 20 ft x 24 ft x (4/12 ft) = 160 ft3, divided by 27 = 5.93 cubic yards. At 6 inches the same garage is 240 ft3, or 8.9 cubic yards. In metric: 6 m x 5 m x 0.1 m = 3.0 m3, and x 0.15 m = 4.5 m3. Run your own numbers with our slab concrete calculator, then price the job with the concrete cost calculator.
Five pour-day rules for a floor that lasts
- Compact in layers: compact subgrade and hardcore in thin layers. Soft spots telegraph through the slab within a year.
- Keep steel off the ground: support mesh on chairs so it sits mid-slab. Mesh kicked to the bottom does almost nothing.
- Cure it properly: keep the slab moist for at least 7 days. Concrete that dries out in week one never reaches its specified strength. See our guide to curing concrete.
- Pour in sensible weather: extreme heat or frost at pour time weakens the finished slab.
- Avoid the classics: overwatering the mix, finishing bleed water into the surface, and skipping joints ruin most DIY slabs.
FAQs
Is 4 inches thick enough for a garage floor?
Yes for 1-2 cars or light vans, at 3,000 psi or stronger with wire mesh or fibre over a compacted base. Step up to 6 inches for heavy SUVs, work vans or machinery.
What concrete strength (psi) should a garage floor be?
IRC Table R402.2: 2,500 psi for negligible weathering, 3,000 for moderate, 3,500 for severe, with 5-7% air entrainment in the moderate and severe categories. Strength is measured at 28 days.
Do I need rebar in a 4-inch garage slab?
Usually not. Mesh or fibre is enough for cars. Use a rebar grid for 6-inch slabs, heavy vehicles or workshop machinery.
Is 100 mm enough for a UK garage floor?
Yes. NHBC Standards 2024 Chapter 10.1 sets 100 mm, including the float finish, as the minimum. Go to 150 mm on clay or under heavy loads; UK trade guidance recommends a C35 mix for garage bases.
Does doubling slab thickness double its load capacity?
Not exactly. As a general principle, load capacity rises roughly with the square of slab depth, so thicker slabs gain capacity faster than thickness alone suggests. But strength, reinforcement and subgrade still matter, so specify thickness and strength together.
Do I need control joints in a garage floor?
Yes. Saw-cut or tooled control joints within 24 hours of the pour control where shrinkage cracks form, then seal them against water and grit.
Conclusion
Choose 100 mm (4 inches) at 3,000 psi or better with mesh or fibre for a normal residential garage, and you meet US and UK code minimums with margin. Reserve 150 mm (6 inches) with rebar for heavy vehicles and machinery, and 150-200 mm for motorhomes. Ignore the outdated claim that 6 inches is “standard” and forget the nominal-thickness myth. Strength, reinforcement and a compacted base matter as much as depth; get those right and the floor will outlast the cars parked on it.
Sources
- IRC 2021, Table R402.2, minimum specified compressive strength of concrete: https://codes.iccsafe.org/content/WARC2018P1/chapter-4-foundations
- IBC 2021, Section 1907.1, minimum slab thickness, quoted at: https://garagemadesimple.com/minimum-slab-thickness-for-garage/
- NHBC Standards 2024, Chapter 10.1, garage floors: https://nhbc-standards.co.uk/wp-content/blogs.dir/8/files/NHBC-Standards-2024-Chapter-10.pdf
- UK concrete base design guidance, newconcretegarage.co.uk: https://newconcretegarage.co.uk/concrete-base-design/
Last verified: October 2026.
About the author
Kaleemullah Formulas use standard geometry and published bag yields; sources are linked in each article.