
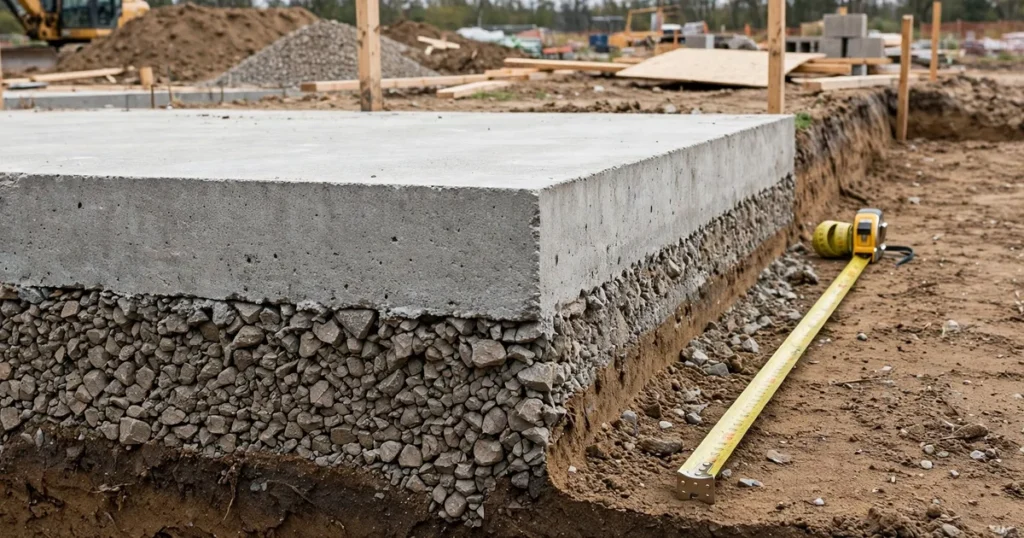
A concrete slab should be 4 inches (100 mm) thick for patios, paths and shed bases; 5 to 6 inches (125 to 150 mm) for driveways and garage floors; and 6 to 8 inches (150 to 200 mm) for RV pads or heavy loads. Match thickness to the load, prepare a compacted sub-base, and keep footings below the frost line.
| Application | Thickness | Metric | Why |
|---|---|---|---|
| Patios and footpaths | 4 in | 100 mm | Foot traffic only, loads are light and spread out |
| Shed bases and bin stores | 4 in | 100 mm | Light static loads |
| Driveways (family cars) | 5 to 6 in | 125 to 150 mm | Vehicle wheel loads concentrate weight |
| Garage floors | 6 in | 150 mm | Cars plus point loads from posts and benches |
| Hot tub bases | 6 in | 150 mm | Very heavy load on a small footprint |
| RV, boat and heavy truck areas | 6 to 8 in | 150 to 200 mm | Very heavy, slow-moving loads |
Choose thickness by what sits on the slab, not by how large the area is. Work out your exact volume with the slab concrete calculator. As a rule of thumb, 100 ft² needs 1.23 yd³ at 4 inches, 1.54 yd³ at 5 inches and 1.85 yd³ at 6 inches.
When 4 inches is enough
Four inches (100 mm) suits light, foot-traffic loads: garden patios, footpaths, shed bases and bin stores. On a proper sub-base it performs well for years. Lay 4 inches of compacted crushed stone first, add mesh or fibres for crack control on larger patios, and cut control joints every 8 to 10 feet.
When you need 6 inches
Six inches (150 mm) handles vehicles and heavy point loads: driveways, garage floors, workshop floors and hot tub bases. Six-inch slabs almost always need reinforcement: steel rebar or heavy wire mesh on 18-inch centres in both directions. Our rebar calculator works out exact bar counts for any size.
4 vs 5 vs 6 inches compared
Bending capacity rises with the square of the depth, so small changes in depth make a big difference: 4 to 5 inches adds about 56% more capacity, and 4 to 6 inches adds about 125%.
| Thickness | Capacity vs 4 in | Typical use | Common strength | Reinforcement |
|---|---|---|---|---|
| 4 in (100 mm) | Baseline | Patios, paths, shed bases | 3,000 PSI | Fibres or light mesh |
| 5 in (125 mm) | About 56% more | Light driveways, parking pads | 3,500 PSI | Welded wire mesh |
| 6 in (150 mm) | About 125% more | Driveways, garages, hot tubs | 4,000 PSI | Rebar or heavy mesh on 18 in centres |
Going from 4 to 6 inches adds 50% more concrete. At an example price of $150 per cubic yard, 100 ft² costs about $185 at 4 inches and about $278 at 6 inches, before the base and labour.
The 2×4 form trap
Standard 2×4 timber measures 1.5 by 3.5 inches, so forms set level with the grade give a 3.5-inch slab, not 4 inches. That missing half inch cuts bending capacity by roughly a quarter. Fix it with 2×6 forms, or dig the grade half an inch below the 2×4 top. Measure the actual depth before the concrete arrives.
Thickened edges: a cheap upgrade
Where walls or heavy loads sit on a slab, pour a 12-inch-wide edge 8 to 12 inches deep around the perimeter as one piece with the slab. It acts like a mini footing and uses far less concrete than thickening the whole slab.
What reinforcement to buy for each thickness
Reinforcement does not stop cracking; it holds cracks tight after they form. Match the steel to the load:
- 4-inch patios and paths. Steel fibres in the mix, or light mesh, control shrinkage cracks. Under about 100 ft², fibres alone are usually enough.
- 5-inch light driveways. Welded wire mesh, lapped at the joints, handles occasional car traffic.
- 6-inch driveways and garages. Steel rebar on 18-inch centres in both directions, or heavy wire mesh, carries wheel loads. Keep the steel in the lower half of the slab, about 2 inches up from the base, on chairs or supports.
- Hot tubs and heavy point loads. Rebar in a 6-inch slab, with the base thickened under the load if the manufacturer calls for it.
Never lay mesh or rebar flat on the ground. Steel on the sub-base ends up at the bottom of the slab where it does nothing. Lift it into the concrete as you pour.
Sub-base and frost depth
A thick slab on soft ground still fails. Remove topsoil down to firm ground, lay 4 to 6 inches of crushed stone, compact it in layers, and dampen it lightly before the pour. Skipping the sub-base is the most common DIY mistake; it causes settlement cracks that no thickness can fix.
In cold climates, frost heave lifts slabs above the frost line. Perimeter footings and thickened edges should extend below the local frost depth. As a rough example: 12 to 18 inches in mild regions, 24 to 36 in moderate ones, 48 inches or more in severe northern areas. Check your local building code for the exact depth before you dig.
Special cases worth planning for
- Hot tubs. Use 6 inches (150 mm) with rebar. A full hot tub can weigh as much as a small car, all on a small footprint.
- Outdoor kitchens and heavy planters. Treat them like a hot tub: 6 inches with rebar under the loaded area.
- Sloped driveways. Keep the full 6-inch depth at the shallowest point. Water running down the slope can wash out the base, so compact well and add edge restraint.
- Tree roots. Roots lift slabs over time. Cut problem roots cleanly, thicken the slab over the root zone, and use mesh or rebar there. In bad cases, move the slab instead of fighting the tree.
For anything heavier than a family car, or any structural slab, get advice from a structural engineer.
The maths: how thickness changes the volume
One cubic yard covers 81 ft² at 4 inches but only 54 ft² at 6 inches. A 10 by 10 ft slab at each thickness, with 10% waste (bag counts rounded up):
| Thickness | Volume | With 10% waste | 80 lb bags | 60 lb bags |
|---|---|---|---|---|
| 4 in (100 mm) | 1.23 yd³ | 1.36 yd³ | 62 | 82 |
| 5 in (125 mm) | 1.54 yd³ | 1.70 yd³ | 77 | 103 |
| 6 in (150 mm) | 1.85 yd³ | 2.04 yd³ | 92 | 123 |
For 6-inch slabs, ready-mix beats mixing 92 bags by hand. Check your own sizes with the slab concrete calculator.
Can you go thinner than 4 inches?
For a ground-bearing slab, 4 inches (100 mm) is the practical minimum. Thinner pours curl at the edges and crack under normal use. If someone suggests 2 or 3 inches for a patio, say no.
Curing protects your investment
Keep the slab moist for at least 7 days: cover it with polythene sheeting or spray a curing compound. Concrete reaches roughly 70% of its design strength at 7 days and full strength around 28 days. Do not drive on a new driveway for at least 7 days, and keep heavy loads off for the full 28 days if you can.
FAQs
How thick should a concrete slab be for a patio?
Four inches (100 mm) is standard for patios and shed bases. Pair it with 4 inches of compacted crushed stone and control joints every 8 to 10 feet.
How thick should a concrete slab be for a driveway?
Five to 6 inches (125 to 150 mm) for family cars. Six inches with rebar or heavy mesh is safer for daily use. A 4-inch driveway often cracks within a few years of wheel loads.
Do I need rebar in a 4 inch slab?
Usually not. A 4-inch patio or path under foot traffic does fine with steel fibres or light mesh. Rebar earns its place in 6-inch slabs that carry vehicles, or under hot tubs.
How thick should a concrete slab be for an RV or motorhome?
Use 6 to 8 inches (150 to 200 mm). RVs are much heavier than cars and sit still for long periods, which punishes the slab. Use rebar on 18-inch centres over a well-compacted 6-inch sub-base.
What PSI concrete should I use for a driveway?
Use 4,000 PSI for a residential driveway, or 3,500 PSI for very light use. Patios and paths are fine at 3,000 PSI. In the UK, ask for C25/30 or C28/35 for driveways.
Does a concrete slab need a gravel base?
Yes. A 4 to 6 inch layer of compacted crushed stone gives the slab a firm, free-draining platform. It stops settlement, spreads the load and keeps moisture from the underside. A slab poured straight onto soil cracks and settles far sooner.
Conclusion
Use 4 inches (100 mm) for foot traffic and light garden structures, and 6 inches (150 mm) for anything with wheels or heavy point loads. Prepare the sub-base, reinforce where it matters, keep footings below the frost line, and cure moist for 7 days.