
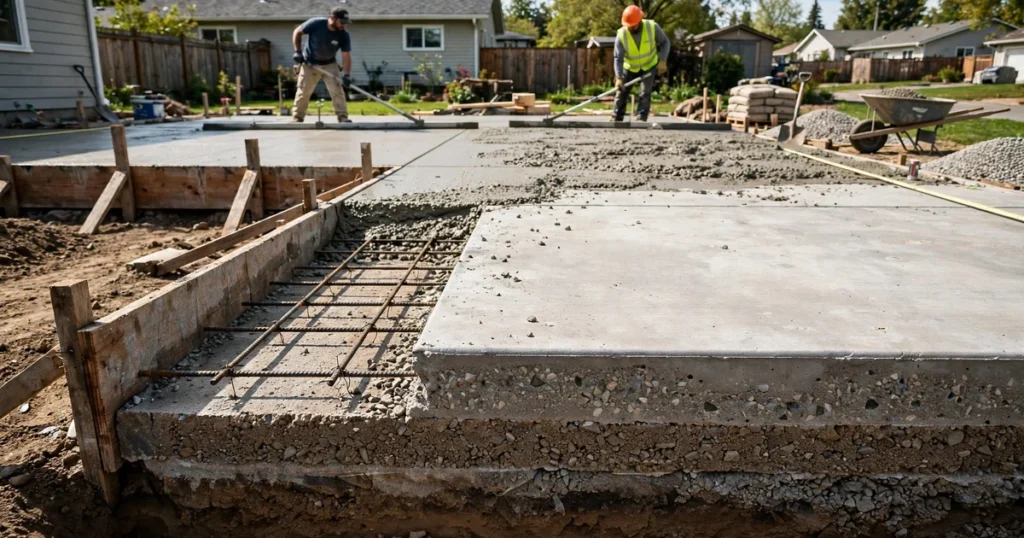
A patio that is too thin cracks and needs replacing years before its time. For most home patios, 4 inches of concrete is the right thickness: it handles foot traffic, furniture and grills comfortably, and it is the standard residential contractors pour. Building codes set the floor slightly lower, and heavy loads need more. This guide explains the 3.5 inch code minimum, when to go thicker, how to calculate the concrete you need, and where to place control joints.
The code minimum: 3.5 inches
The International Residential Code (IRC) section R506.1 states that concrete slab-on-ground floors shall be a minimum of 3.5 inches (89 mm) thick. That is the legal floor in most US jurisdictions adopting the IRC, and the source of the 3.5 inch figure quoted online. Two caveats: R506 technically covers concrete floors on ground, while patios are exterior flatwork, so your local authority may apply the section or set its own requirement. And the IRC sets a minimum concrete strength of 2,500 psi for slabs in Table R402.2, which ordinary residential mixes meet easily.
So 3.5 inches is the minimum the code tolerates, not what a good contractor recommends. For a patio you walk on every day, pour 4 inches.
The practical standard: 4 inches
Four inches is the residential industry standard for patios carrying foot traffic, furniture, barbecues and planters: enough depth for proper control joints, cover over any reinforcement, and a margin over the code minimum for soft spots in the base. Unless your patio carries something heavy, 4 inches is the answer.
When to go thicker: 6 inches
Some loads call for a 6 inch slab, usually with reinforcement:
- Hot tubs: a filled four-person tub plus occupants commonly exceeds 4,000 to 5,000 lbs on a small footprint. That is a load case, not a patio case. Check our concrete slab thickness guide and design the pad for the tub.
- Outdoor kitchens: masonry grills, pizza ovens and stone counters concentrate heavy loads on small areas.
- Light vehicles: a patio doubling as occasional RV, boat or car parking needs 5 to 6 inches, like a light-duty driveway.
- Poor ground: soft soil may justify a thicker slab on an engineered base, on your engineer’s advice.
If a heavy load is planned and you are unsure, get a structural engineer or experienced local contractor to size the slab.
Worked example: how much concrete you need
Volume is length times width times thickness, all in feet, divided by 27 to get cubic yards.
Take a 12 by 12 ft patio at 4 inches thick. Four inches is one third of a foot, so 12 x 12 x 0.333 = 48 cubic feet. Divide by 27 and you get 1.78 cubic yards, so order 2 cubic yards to cover waste and uneven subgrade. A 10 by 10 ft patio is 33.3 cubic feet, or 1.23 cubic yards; add 10 percent for waste and order about 1.36 cubic yards.
| Patio size (at 4 in thick) | Concrete volume | Order quantity | 80-lb bags (approx) |
|---|---|---|---|
| 10 x 10 ft | 1.23 cu yd | About 1.36 cu yd | About 62 bags |
| 12 x 12 ft | 1.78 cu yd | About 2 cu yd | About 80 bags |
| 16 x 16 ft | 3.16 cu yd | About 3.5 cu yd | About 142 bags |
Bag counts assume roughly 45 eighty-pound bags per cubic yard. Check exact yields with our concrete bag calculator and bags per cubic yard guide, and use the slab concrete calculator to size your own pour. Much above a cubic yard, ready-mix delivery is usually cheaper and far less work than mixing bags by hand.
Control joints: where cracks are allowed to happen
Concrete shrinks as it cures, and all slabs crack somewhere. Control joints are shallow planned grooves that decide where cracks happen. The engineering rule, given in ACI 302.1R and ACI 224.3R-95, is to space contraction joints at 24 to 36 times the slab thickness in both directions, up to about 18 ft maximum.
Joint depth should be one quarter of the slab thickness: 1 inch for a 4 inch slab. Cut joints early, within the first day, before shrinkage cracking starts.
| Slab thickness | Joint spacing (24 to 36 x thickness) | Joint depth (1/4 of slab) | Typical layout |
|---|---|---|---|
| 3.5 in | 7 to 10.5 ft | About 7/8 in | 8 to 10 ft grid |
| 4 in | 8 to 12 ft | 1 in | 10 ft grid (never more than 15 ft) |
| 6 in | 12 to 18 ft | 1.5 in | 12 to 15 ft grid |
Separate the patio from the house foundation with an isolation joint, a full-depth flexible joint that lets the two slabs move independently.
Rebar and mesh: what reinforcement actually does
Here is the misconception thin guides repeat: steel reinforcement stops concrete cracking. It does not. As ACI 302.1R states, reinforcement holds cracks tightly closed so the slab keeps acting as one piece. Control joints decide where cracks happen. Reinforcement keeps those cracks tight.
For a 4 inch patio on a good base, many contractors use welded wire mesh or synthetic fibres and skip rebar, and the slab performs fine. Rebar becomes worthwhile in 6 inch slabs, over poor ground, or where heavy concentrated loads are expected. Whatever steel you use, it must sit in the middle to upper third of the slab on chairs or supports, not lying on the ground where it does nothing.
The base and curing checklist
Thickness gets attention, but base preparation and curing decide whether the slab lasts.
- Compacted base: 4 to 6 inches of compacted crushed stone or gravel. Never pour on loose fill or topsoil.
- Slope for drainage: slope the slab away from the house at about 2 percent within the first 10 ft.
- No extra water at the truck: adding water to ease the pour weakens the finished slab. Order the right slump instead.
- Cure 3 to 7 days: keep the slab moist (or covered) so it gains strength slowly. Drying too fast causes surface cracking. See our guide to curing concrete.
- Vapour retarder: not required under patios. The IRC expressly exempts driveways, walks, patios and other flatwork not likely to be enclosed and heated.
Frequently asked questions
How thick should a concrete patio be?
Four inches is the standard for a residential patio carrying foot traffic, furniture and grills. Codes allow as little as 3.5 inches for slab-on-ground construction, but 4 inches is what contractors recommend for real-world durability. Go to 6 inches for hot tubs, outdoor kitchens or light vehicles.
Is 3.5 inches thick enough for a patio?
It meets the IRC R506.1 minimum for slab-on-ground floors, so it can pass inspection where that section is applied, but it leaves no margin for base imperfections. Pouring 4 inches costs little extra and is the safer choice.
How many bags of concrete do I need for a 12×12 patio?
A 12 by 12 ft patio at 4 inches thick needs 1.78 cubic yards, about 80 eighty-pound bags plus a little extra for waste. At that quantity, ready-mix delivery is usually cheaper and far less labour than mixing 80 bags by hand. Run your exact numbers through our slab concrete calculator.
Do I need rebar in a 4 inch patio slab?
Do I need rebar in a 4 inch patio slab? Not necessarily. Many 4 inch patios perform well with welded wire mesh or fibre reinforcement on a compacted base. Rebar is worth adding for 6 inch slabs, poor ground or heavy loads. Steel does not stop cracking; it holds cracks tightly closed, while control joints decide where they form.
How far apart should control joints be on a patio?
Space them at 24 to 36 times the slab thickness: 8 to 12 ft apart for a 4 inch slab, never more than about 15 ft. Cut them one quarter of the slab depth and within the first day of the pour, before shrinkage cracking begins.
How long should I cure a new patio?
Cure for 3 to 7 days by keeping the surface moist or covered. Keep foot traffic off for at least 24 hours. Proper curing is as important as thickness for a crack-free slab.
Sources
- ICC: International Residential Code, Chapter 5 (R506.1) – 3.5 inch minimum for slab-on-ground floors; vapour retarder exemption for patios.
- ACI 302.1R abridged, Chapter 3 – joint spacing at 24 to 36 times slab thickness; reinforcement holds cracks closed rather than preventing them.
- Papane Rico Concrete: Control Joint Spacing – NRMCA spacing examples; control joint versus isolation joint.
- Performance Patio: Patio Slab Thickness – joint spacing, compacted base, drainage slope, curing practice.
- Angi: Concrete Patio Cost – 4 inch standard, 6 to 8 inch for heavy loads, reinforcement guidance.
Conclusion
Pour 4 inches for a normal patio, 6 inches for heavy loads, and treat 3.5 inches as the code minimum, not a target. Get the volume maths right, space control joints at 24 to 36 times the slab thickness, remember that steel holds cracks tight instead of preventing them, and cure the slab properly.
Last verified: October 2026.
About the author
Kaleemullah Formulas use standard geometry and published bag yields; sources are linked in each article.