
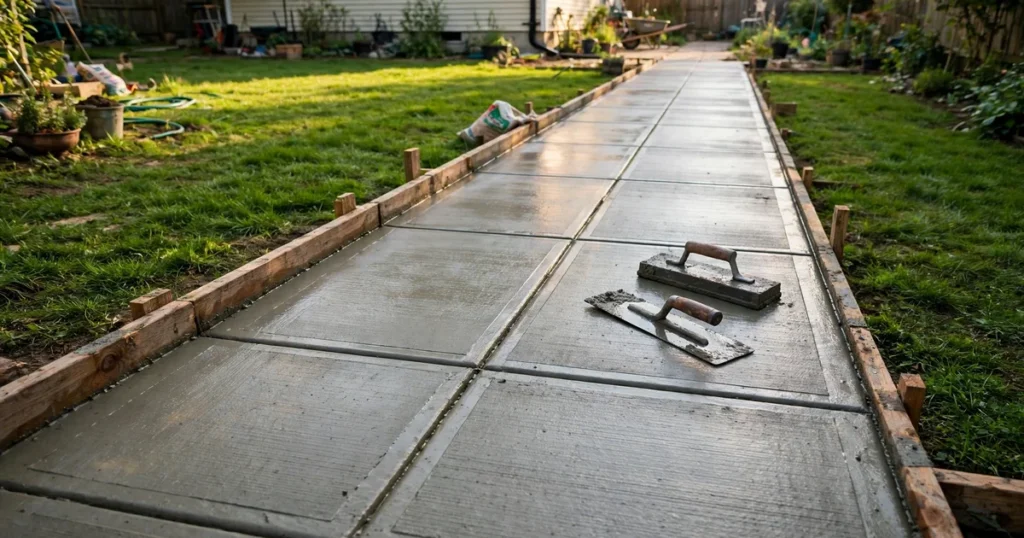
A walkway that only carries foot traffic needs 4 inches of concrete on a compacted subbase, with control joints at the right spacing. Every US building code and concrete association agrees. Where the walkway crosses a driveway or takes vehicle weight, thicken the slab to 6 or 7 inches. That one decision avoids the most expensive walkway mistake: pouring 4 inches and then driving over it.
The sections below cover the code requirements, the joint spacing rules other guides skip, the subbase maths, and a worked volume example.
Walkway thickness by use case
Thickness is not a single number. It depends on what rolls across the slab. The table below summarises the published specifications.
| Use case | Recommended thickness | Source |
|---|---|---|
| Pedestrian-only walkway | 4 in. minimum | NY DOT Spec 608; Michigan DOT Sec 803; Michigan Concrete Association |
| Walkway where delivery or service vehicles cross | 5 in. minimum | Michigan Concrete Association |
| Sidewalk section through a driveway apron | 6 to 7 in. | Ithaca NY code (6 in.); NY DOT Spec 608 (7 in.) |
| Anything below 4 in. | Not recommended | Below code minimums everywhere; cracks sooner |
If your walkway runs beside the street and the driveway crosses it, the section within the driveway must be thickened even though the rest of the path stays at 4 inches. Plan that thicker section into your formwork before you pour.
What the codes actually say
NY DOT Spec 608 is the most commonly cited specification: sidewalks are 4 inches thick unless the plans show otherwise, thickened to 7 inches at driveways, laid on a 6-inch compacted foundation course with no wire fabric. Michigan DOT Section 803 agrees on the 4-inch standard and adds a 2% slope toward the street, a broom finish and membrane curing. Municipal codes line up: Hamden, Connecticut wants 4 inches of concrete on 4 inches of compacted foundation, and Ithaca, New York requires 4 inches for sidewalks, 6 inches at driveways and a 5-inch subbase on poor soils.
For more on how walkway slabs compare with other slab types, see our concrete slab thickness guide.
Why “thicker is always better” is the wrong lesson
One popular ranking guide frames thickness as the main success factor and says thicker is always better, while warning that 6 inches costs far more money. That misses the point: it pushes readers toward unnecessarily thick pedestrian slabs while ignoring the one spot where thickness actually matters, the driveway crossing.
A properly jointed 4-inch walkway on a compacted base with the right mix will outlast a carelessly poured 6-inch slab every time. The real variables are the subbase, the joints, the mix and the curing. Thickness is just the entry ticket.
Control joints: the spacing rules nobody mentions
Concrete shrinks as it cures, and control joints give that movement somewhere to go in straight lines instead of random cracks. The Michigan Concrete Association publishes the exact rules:
- Space control joints at intervals not exceeding twice the slab thickness. For a 4-inch slab, that means joints every 8 feet at most.
- Keep the panels as square as possible. The length-to-width ratio must never exceed 1.5 to 1.
- Cut joints to one quarter of the slab depth. For a 4-inch slab, that is a 1-inch cut.
For a 4-foot-wide walkway at 4 inches thick, the maths is simple: joints every 8 feet give 4 by 8 foot panels, a ratio of 2 to 1, which breaks the 1.5-to-1 rule. Space the joints every 6 feet instead and you get 4 by 6 foot panels, exactly 1.5 to 1, which complies.
| Slab thickness | Max joint spacing (2x thickness) | Joint depth (1/4 thickness) | Panel shape rule |
|---|---|---|---|
| 4 in. | 8 ft | 1 in. | Length-to-width ratio never above 1.5:1 |
| 5 in. | 10 ft | 1.25 in. | Length-to-width ratio never above 1.5:1 |
| 6 in. | 12 ft | 1.5 in. | Length-to-width ratio never above 1.5:1 |
Do not skip the subbase
Consumer guides often treat the gravel base as optional. The codes do not: Hamden CT requires a minimum 4-inch compacted granular foundation, and NY DOT specifies 6 inches. That gives simple excavation maths: a 4-inch slab on a 4-inch base means digging 8 inches below finished grade at minimum, or 9 inches where Ithaca’s code calls for a 5-inch subbase on poor soils. Compact the base in layers with a plate compactor, because no amount of thickness fixes a slab that has lost its support.
The concrete itself matters as much as thickness
For exterior flatwork in freeze-thaw climates, the Michigan Concrete Association specifies 4,000 psi at 28 days, a maximum water-to-cement ratio of 0.45, and air-entrained concrete with 6.5% air content plus or minus 1.5%. In plain language: order a proper exterior mix, add no extra water at the truck, and finish with a broom. The slab can normally take foot traffic after 7 days or at 3,000 psi.
Curing makes or breaks the surface: keep it damp and protected for at least a week, as our guide to curing concrete explains.
Worked example: how much concrete for a 4 by 20 ft walkway
No ranking page we reviewed gives a worked walkway example, so here is one for a 4 by 20 ft path:
4 ft x 20 ft x (4/12 ft) = 26.7 cubic feet, which is 26.7 / 27 = 0.99 cubic yards, so roughly 1 cubic yard. Add 5 to 10% extra for waste and uneven subgrade, and you are ordering about 1.05 to 1.1 cubic yards.
| Walkway size | Thickness | Volume | Ready-mix to order | 80-lb bags (0.6 cu ft each) |
|---|---|---|---|---|
| 4 ft x 20 ft | 4 in. | 26.7 cu ft (0.99 cu yd) | ~1.1 cu yd with waste | 45 bags |
| 4 ft x 40 ft | 4 in. | 53.3 cu ft (1.97 cu yd) | ~2.2 cu yd with waste | 89 bags |
| 4 ft x 20 ft driveway crossing | 7 in. | 46.7 cu ft (1.73 cu yd) | ~1.9 cu yd with waste | 78 bags |
Check the arithmetic on the driveway-crossing row: 4 x 20 x (7/12) = 46.7 cubic feet, divided by 0.6 = 77.8, so 78 eighty-pound bags. Once you pass 1 cubic yard, ready-mix usually beats bags on cost and labour. Our bags versus ready-mix comparison works through the break-even point.
Cross slope: the 2% rule
Michigan DOT specifies a 2% cross slope toward the street, and 2% is also the accessibility ceiling, so never go steeper. On a 4-foot-wide path, 2% drops 1 inch from edge to edge. Set it with a level and a tape before you pour; you cannot fix it afterwards.
A note for UK readers
We could not find a published UK-specific minimum thickness figure, so the numbers above are US code data. Always check your local authority’s specification before pouring a path that joins a public pavement.
Frequently asked questions
How thick should a concrete walkway be?
Four inches minimum for foot traffic, consistent across US codes. Thicken to 6 or 7 inches where vehicles cross or at driveways.
Is 3 inches thick enough for a walkway?
No. Three inches is below every code minimum we found and cracks sooner. The floor is 4 inches.
Do I need rebar or wire mesh in a 4-inch walkway?
Not usually. NY DOT explicitly calls for no wire fabric in standard sidewalks. Proper jointing and a compacted subbase do more for a walkway than steel does.
How far apart should control joints be on a walkway?
No more than twice the slab thickness, so every 8 feet at most for a 4-inch slab. Keep panels near-square with a length-to-width ratio of 1.5 to 1 or less, and cut joints one quarter of the slab depth.
How deep should I dig for a concrete walkway?
At least 8 inches below finished grade: 4 inches of compacted subbase plus 4 inches of concrete. On poor soils, allow 9 inches or more.
Can cars drive over a 4-inch concrete walkway?
Occasional light vehicle crossings will damage a 4-inch slab over time. Any section that takes vehicle weight should be thickened to 6 or 7 inches, as the driveway-crossing codes require.
Conclusion
Pour 4 inches for foot traffic and thicken to 6 or 7 inches where vehicles cross. Then do the unglamorous work the codes demand: a 4-inch compacted subbase, joints cut one quarter deep in near-square panels, a 4,000 psi air-entrained mix, a broom finish and a 2% cross slope. A walkway built to that specification outlasts a thicker slab built without it.
Sources
- NY DOT Spec 608 (sidewalk specifications)
- Michigan DOT Section 803 (concrete sidewalk, ramps and steps)
- Hamden CT municipal code (sidewalk requirements)
- Ithaca NY code (sidewalk requirements)
- Michigan Concrete Association (driveway and sidewalk FAQ)
Last verified: October 2026.
About the author
Kaleemullah Formulas use standard geometry and published bag yields; sources are linked in each article.