
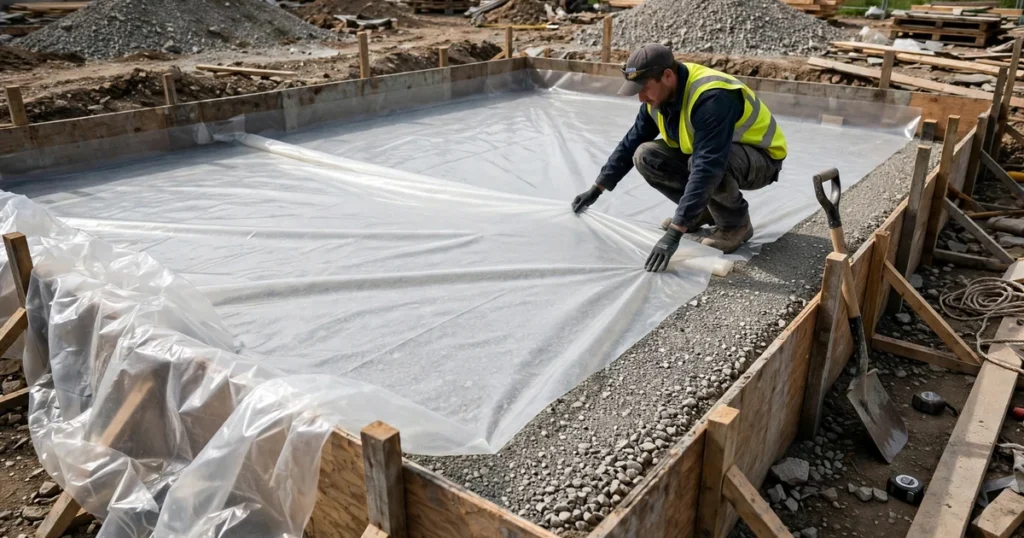
Under many concrete slabs lies a sheet of plastic most homeowners never see until a floor fails. That sheet is the vapour barrier, and it stops moisture in the ground rising through the slab into the building. For most heated, enclosed buildings the answer is yes, you need one. For driveways, paths and patios the answer is no. For garages and sheds, it depends on what the building might become. This guide explains what a vapour barrier does, when the rules require one, and how to install it properly.
The short answer: do you need a vapour barrier under a concrete slab?
Yes, under any slab inside a heated or enclosed building, or under a floor that will receive a moisture-sensitive covering such as wood, carpet, tile or epoxy. Building rules in the US and Australia both require one for residential slabs. No, under exterior flatwork such as driveways, paths and patios, where the concrete needs to dry from both faces. And no, usually, under a detached unheated shed, though fitting one anyway is cheap insurance if the shed might one day be enclosed or heated.
What a vapour barrier is
A vapour barrier, also called a damp-proof membrane or concrete underlay, is a sheet of polyethylene plastic laid over the compacted base, directly under the slab, before the concrete is poured. Ground moisture constantly moves upward as vapour, even through solid-looking concrete. The barrier blocks that vapour drive so it cannot reach the floor covering, the adhesive, or the indoor air. Without it, moisture can lift floor coverings, rot adhesives, feed mould growth, and leave a persistent damp smell.
It is important to understand what it is not. A vapour barrier is not waterproofing. It stops vapour diffusion, not liquid water under pressure. If groundwater stands against a slab, or a downspout dumps water beside a foundation, plastic will not fix that. Those problems need drainage, grading and gutter work.
When the rules require one
In the United States, the International Residential Code, section R506.2.3, requires a 6 mil (0.006 inch, 152 micron) polyethylene or approved vapour retarder, with joints lapped at least 6 inches, placed between the slab and the base course or prepared subgrade. In Australia, the National Construction Code and AS 2870 require a 0.2 mm (200 micron) polyethylene membrane, of medium or high impact resistance and branded as meeting AS 2870, under residential slab-on-ground construction. In the UK, check local building control for the current requirement on your project, because the rules differ from both of these.
| Rule | Minimum thickness | Joint laps | Where it applies |
|---|---|---|---|
| US IRC R506.2.3 | 6 mil (152 micron) | At least 6 inches | Residential slabs, with exceptions |
| Australia NCC and AS 2870 | 0.2 mm (200 micron) | Per standard and drawings | Class 1 homes, Class 10 where continuous |
| Commercial specs (ASTM E1745) | 10 to 15 mil common | Per ASTM E1643 | Warehouses, commercial floors |
The US code lists exceptions where a retarder is not required: garages, utility buildings and other unheated accessory structures; unheated storage rooms under 70 square feet; carports; driveways, walks, patios and other flatwork not likely to be enclosed and heated later; and any case where the building official approves otherwise. Note the wording on flatwork: the exemption holds only if the slab is not likely to be enclosed later.
Decision table: which slabs need one
| Slab type | Vapour barrier? | Why |
|---|---|---|
| House floor, heated living space | Yes, required | Code, and flooring depends on it |
| Basement slab | Yes | Ground contact, heated space |
| Slab with underfloor heating | Yes, always | Heat drives moisture harder |
| Attached garage | Not required, but recommended | Cheap now, impossible later, garages get finished |
| Detached unheated shed | Not required, but recommended | Helps curing, keeps the floor drier |
| Driveway, path, patio | No | Exterior flatwork must dry from both faces |
The garage and shed rows are where most arguments happen. The sheet costs little at the base stage and cannot be added once the slab is poured. If there is any chance the building will be enclosed, heated or fitted with a moisture-sensitive floor later, fit the barrier now.
Thickness: 6 mil, 10 mil or 15 mil?
Six mil is the US code minimum, and 0.2 mm (about 8 mil) is the Australian residential standard. But thickness alone is not the test: puncture resistance is what keeps the barrier working through the pour. Foot traffic, wheelbarrows, reinforcement chairs and rough aggregate all punch holes in thin sheet. That is why commercial guidance from ACI recommends at least 10 mil under slabs receiving moisture-sensitive coverings, and many commercial specs call for 15 mil Class A material under ASTM E1745, which grades sheets by tensile strength and puncture resistance.
For a house slab that matters, 10 mil is a sensible upgrade over the 6 mil minimum, and 15 mil is worth it where the base is rough or the pour will be heavily trafficked. Whatever thickness you choose, a carefully installed 6 mil sheet beats a torn 15 mil sheet. Protect the membrane during the pour and repair any damage immediately.
How to install it properly
- Lay the sheet over the compacted base, directly under the slab, not buried within the base.
- Lap joints at least 6 inches and seal them with tape or the manufacturer’s joining method.
- Run the sheet up the inside face of the edge form or footing where the detail requires it, and seal around pipes and service penetrations.
- Keep the sheet clean and free of sharp stones, and walk on it as little as possible before the pour.
- Tape over every puncture and tear before concrete arrives.
- Pour carefully: do not drag reinforcement or equipment across the membrane.
- Inspect the whole sheet just before the pour, because that is the last chance to fix it.
The most common failures are short laps, sheets buried under gravel, and unrepaired tears. All three are avoidable with a final walkover before the truck arrives. For slab thickness and reinforcement guidance to go with this, see our concrete slab thickness guide and our rebar vs wire mesh guide.
What if your existing slab has no barrier?
You cannot add one after the pour, so test first: tape a clear poly square to the bare concrete, seal all four edges, and check after 72 hours. Condensation on the underside means vapour drive from below; condensation on top means humidity in the room air, a different problem. If vapour drive is confirmed, use a surface-applied system: a moisture-tolerant primer or epoxy moisture barrier suited to the floor covering. Fix drainage and gutters too, because surface systems handle vapour, not liquid water.
Frequently asked questions
Does a vapour barrier go on top of the concrete?
No. It goes under the slab, on the compacted base, before pouring. A sealer or coating on top is a different product with a different job.
Can I use ordinary builders film?
Not as a compliant barrier. General-purpose film of similar thickness is not necessarily rated for impact resistance or low vapour permeance. Use sheet branded for the job: meeting AS 2870 in Australia, or meeting ASTM E1745 where that standard applies.
Do I need a vapour barrier under a shed slab?
Not usually required for a detached unheated shed, but it is good practice: it helps curing, keeps the floor drier, and costs little. Fit one if the shed might ever be enclosed or heated.
Why no barrier under a driveway?
Exterior flatwork needs to dry from both faces while it cures, and a sheet underneath traps water and can cause finishing problems. Driveways, paths and patios are also exempt under the US code where they are not likely to be enclosed later.
Does a vapour barrier stop radon?
It can help limit radon ingress, but it is not a radon protection system on its own. If radon is a concern in your area, follow local guidance for dedicated measures.
What happens if the barrier tears during the pour?
A torn barrier lets vapour through at that point, which can show up later as a damp patch or a failed floor covering in one area. That is why inspection and taped repairs just before the pour matter so much.
Conclusion
A vapour barrier is one of the cheapest materials on a slab job and one of the hardest to add later, so decide before the pour, not after. Fit one under every heated, enclosed slab and every floor that will carry a moisture-sensitive covering. Skip it under driveways and paths. And for garages and sheds, fit it anyway if there is any chance the building will change use: the cost now is small, and the cost of a damp floor later is not. For curing guidance after the pour, see our how to cure concrete guide.
Sources
- Cornell Engineers: Vapour Barrier Under a Concrete Slab
- Skinner Customs: Vapor Barrier Under a Concrete Slab, Idaho Code
- NHS Trade: Vapour Barrier Requirements (NCC)
- Building Code Trainer: Vapor Barrier Requirements (IRC R506.2.3)
- Yoder Laser Concrete: Vapor Barrier Under a Concrete Slab
About the author
Kaleemullah Formulas use standard geometry and published bag yields; sources are linked in each article.