
How Much Concrete for a Retaining Wall? (Stem Plus Footing Method)
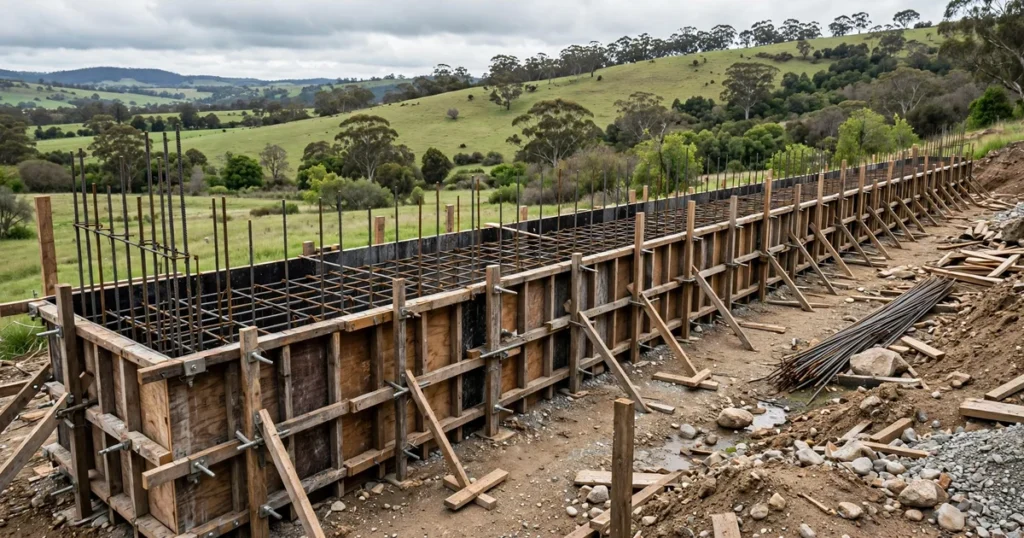
A retaining wall is two concrete elements poured as one job: the vertical stem that holds the soil back, and the footing that keeps the stem standing. Most DIY guides only cover the wall itself and forget the footing, which can be nearly half the total. That is how people end up ordering a second delivery.
This guide shows how to calculate both parts together, with a worked example for a 10 metre wall, bag counts in US and UK sizes, and clear guidance on when a wall needs a structural engineer.
Direct answer: A 10 metre long, 1.2 metre high retaining wall needs about 4.2 cubic metres of concrete: 2.4 cubic metres for the stem plus 1.8 cubic metres for the footing. That is 248 bags of 80lb mix in the US, or 359 bags of 25kg mix in the UK, before a waste allowance. Calculate stem and footing separately, then add them together.
The stem plus footing method
Work out each part as a simple box, then add the two volumes:
- Stem volume = wall length x wall height x stem thickness
- Footing volume = wall length x footing width x footing depth
- Total concrete = stem volume + footing volume
Measure wall height from the top of the footing, not from ground level. The buried part of the stem still needs concrete.
Sound starting proportions for garden walls:
- Stem thickness: 150mm for walls up to 0.6m, 200mm for walls up to 1.2m
- Footing width: roughly half the wall height
- Footing depth: 250 to 300mm on firm ground
Worked example (10m long, 1.2m high wall):
Stem: 10 x 1.2 x 0.2 = 2.4 cubic metres.
Footing: 10 x 0.6 x 0.3 = 1.8 cubic metres.
Total: 4.2 cubic metres (148.3 cubic feet, or 5.49 cubic yards).
Note the footing is over 40 percent of the total. Leave it out of your maths and you will be nearly two cubic metres short on pour day.
How many bags for a retaining wall
Standard bag yields:
- 80lb bag = 0.60 cubic feet
- 60lb bag = 0.45 cubic feet
- 40lb bag = 0.30 cubic feet
- 25kg bag = 0.0117 cubic metres
- 20kg bag = 0.0094 cubic metres
For the 4.2 cubic metre example wall:
| Bag size | Bags (exact) | Bags to order (with 5% waste) |
|---|---|---|
| 80lb (US) | 248 | 260 |
| 60lb (US) | 330 | 347 |
| 25kg (UK) | 359 | 377 |
At this scale, price ready mix too: many builders switch past 2 to 3 cubic metres. For quick estimates on other sizes, our wall concrete calculator handles the stem volume, and our footing concrete guide covers footings in more depth.
Fast estimates per metre of wall length, using the proportions above:
| Wall height | Stem thickness | Footing (w x d) | Concrete per metre |
|---|---|---|---|
| 0.6m | 150mm | 450 x 250mm | 0.20 m3 |
| 0.9m | 180mm | 500 x 300mm | 0.31 m3 |
| 1.2m | 200mm | 600 x 300mm | 0.42 m3 |
Getting the footing right
The footing spreads the weight of the wall and soil over a wide area and resists the overturning force of soil pushing against the stem. A footing that is too narrow or shallow is the most common cause of leaning garden walls.
- Dig to firm, undisturbed soil. Soft fill or topsoil under a footing will settle.
- Set the base below the local frost line where frost is a concern, so freeze and thaw cycles cannot heave the wall.
- Keep the footing level along its full length. A wall on a sloping footing steps or leans.
- Bend footing reinforcement up into the stem so the two parts act as one structure. This connection stops the stem sliding forward off the footing.
Drainage: the part most DIY walls miss
Water is the enemy of retaining walls. Soil behind a wall soaks up rain, gets heavier and pushes harder. Trapped water can also freeze and crack the stem. Almost every failed garden wall failed because of water, not weak concrete.
- Lay a perforated drain pipe along the base of the wall, on the soil side, sloping to a safe outlet.
- Backfill behind the wall with free-draining gravel, at least 300mm wide, from the footing up to near the top.
- Include weep holes through the stem every 1.2 to 2 metres so water can escape.
- Separate gravel from soil with geotextile fabric so silt does not clog the drain over time.
Reinforcement basics
A retaining wall stem is a structural element, not a garden decoration. It needs steel.
- Run vertical bars up the stem and horizontal bars along its length, tied into a grid.
- Position the main vertical steel toward the soil face, where the tension is, with at least 40mm of concrete cover to protect it from moisture.
- Tie the stem steel into the footing reinforcement so wall and footing work together.
- For walls approaching 1.2m, bar sizes and spacing should come from an engineered design, not a rule of thumb.
When a retaining wall needs an engineer
Get a structural engineer involved if any of these apply:
- The wall retains more than about 1.2 metres (4 feet) of soil.
- The wall holds back a slope, driveway, patio or building, not just a level bed. These surcharge loads multiply the pressure on the wall.
- The ground above or below slopes significantly.
- The soil is clay, peat or made ground rather than firm granular soil.
- The wall sits near a boundary, footpath or structure where failure could cause damage or injury.
- Local regulations require approved drawings.
An engineer will specify stem thickness, footing size, reinforcement and drainage for your exact soil and loading.
Pouring tips
- Pour the footing first, let it firm up, then pour the stem.
- On tall stems, pour in 500mm layers and rod each layer to remove air pockets.
- Brace the formwork well. Wet concrete exerts serious sideways pressure, and a blowout wastes the whole pour.
- Keep the mix workable but not wet. Excess water weakens the wall and increases shrinkage cracking.
- Cure the stem damp or covered for at least 7 days, like any structural concrete.
FAQs
How much concrete for a 10m retaining wall?
A 10 metre wall, 1.2 metres high with a 200mm stem and a 600 by 300mm footing, needs 4.2 cubic metres: 2.4 for the stem and 1.8 for the footing. That is 248 bags of 80lb mix or 359 bags of 25kg mix, before waste.
Does a small garden wall need a footing?
Yes. Even a 0.6m wall needs a footing to spread the load and resist overturning. For a low wall it can be modest, around 450mm wide and 250mm deep, but skipping it is the fastest route to a leaning wall.
How deep should the footing be?
On firm ground, 250 to 300mm of concrete depth is typical. The base should sit on undisturbed soil and, in frost-prone areas, below the local frost line. Depth matters less than width and bearing on good ground.
Can I skip drainage behind the wall?
You should not. Waterlogged soil is heavier and pushes harder, and trapped water can freeze and crack the stem. A perforated drain pipe, gravel backfill and weep holes cost little and prevent the most common cause of wall failure.
How tall can a DIY retaining wall be?
Walls retaining up to about 1.2 metres of level soil are within careful DIY scope. Anything taller, or any wall holding back a slope, driveway or building, should be designed by a structural engineer.
Bags or ready mix for a retaining wall?
Under about 2 cubic metres, bags and a mixer are practical. Above that the bag count climbs into the hundreds and ready mix usually works out cheaper, with a more consistent pour. Price both before deciding.
Conclusion
Estimating concrete for a retaining wall comes down to two boxes: the stem and the footing. Calculate each separately, add them, convert to bags with a waste allowance, and never skip the drainage. Respect the 1.2 metre line for engineering input.
Sources
- ACI CODE-318-19: Building Code Requirements for Structural Concrete
- GOV.UK: Approved Document A, Structure (Building Regulations)
About the author
Kaleemullah Formulas use standard geometry and published bag yields; sources are linked in each article.